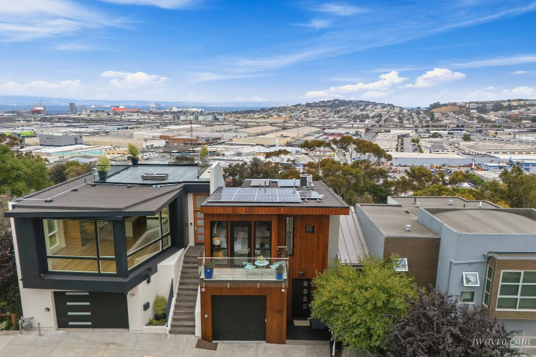
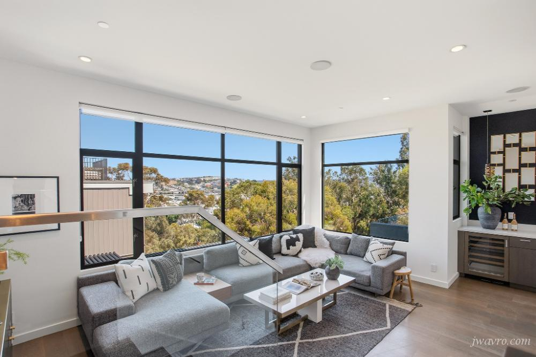
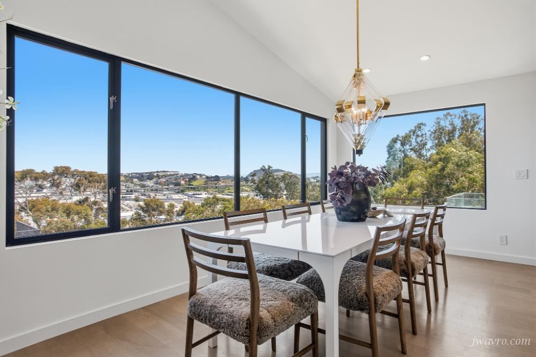
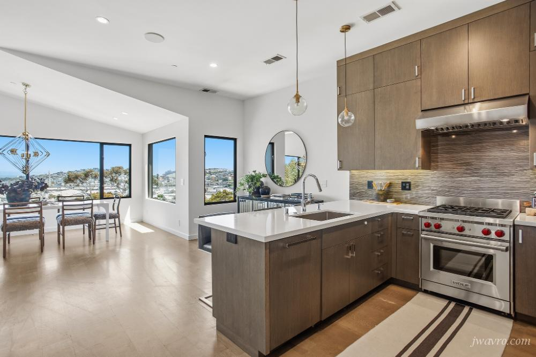
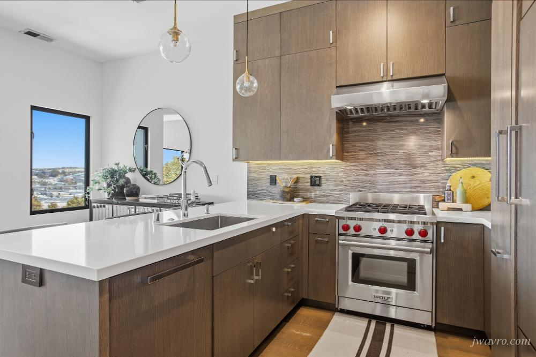
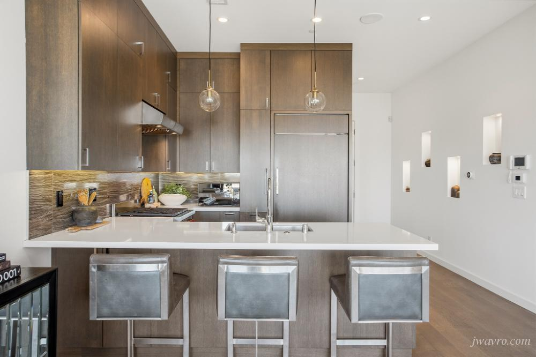
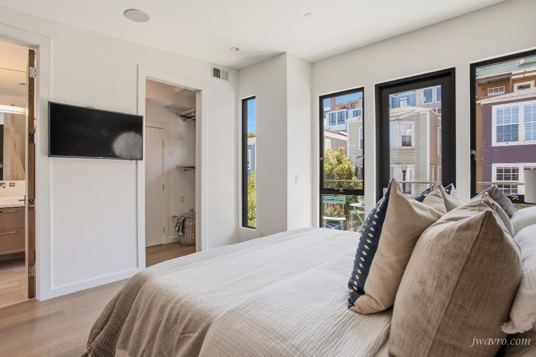
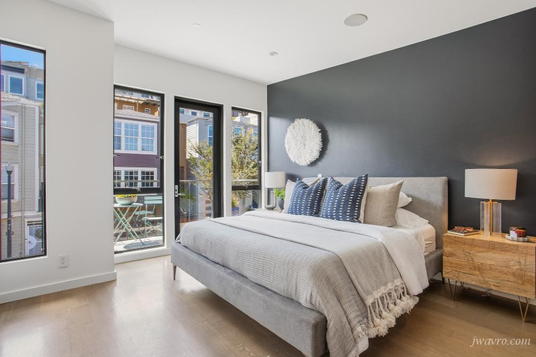
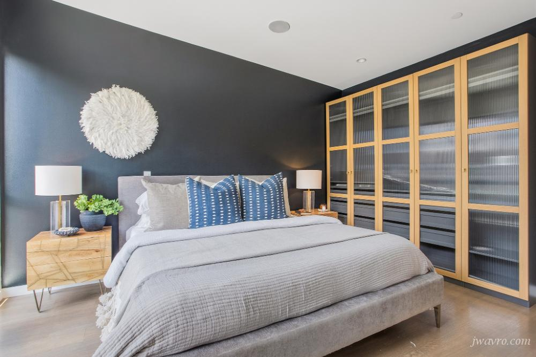
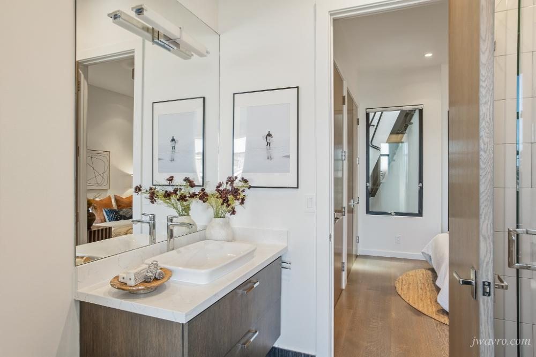
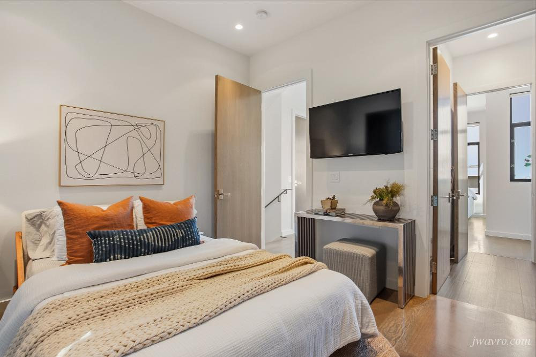
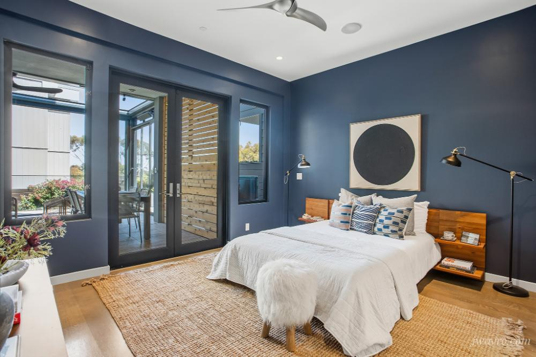
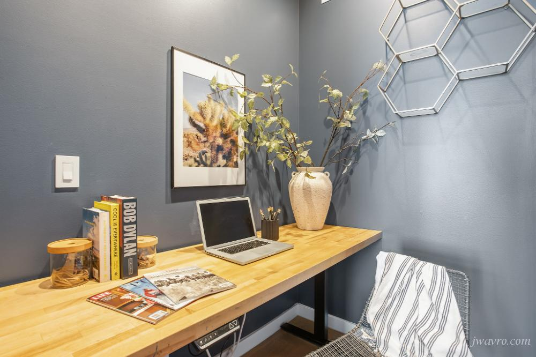
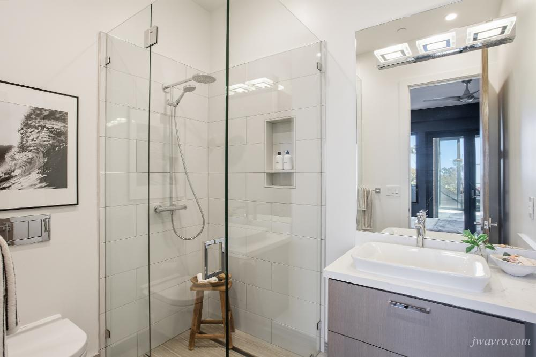
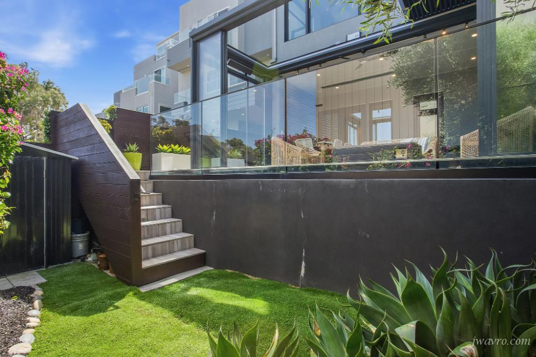
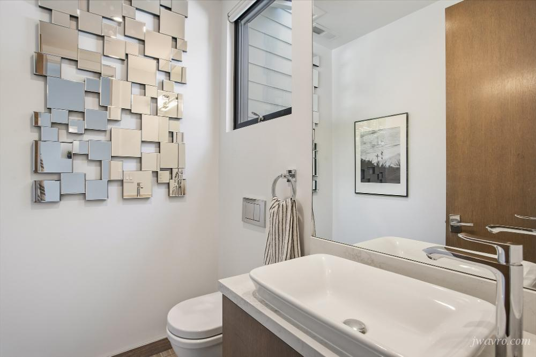
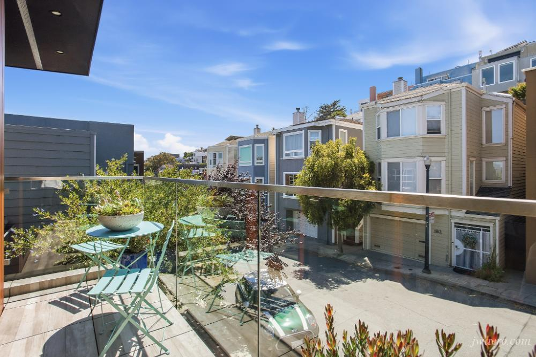
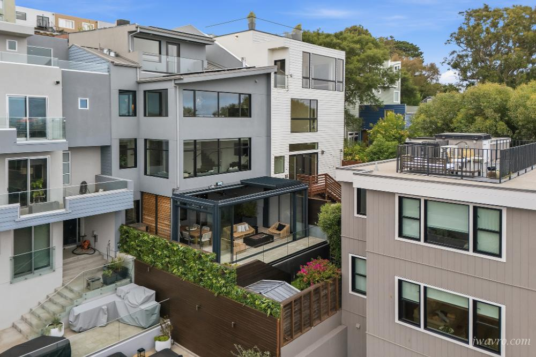
Modern Bernal Heights living with exceptional indoor/outdoor space, sweeping views, and a flexible four-level floor plan. Built in 2017, this sophisticated three-bedroom, three-and-a-half-bath home offers approximately 2,356 square feet of thoughtfully designed living space, with an elevator serving every level.
- 3 bedrooms, each with an en-suite bathroom
- 3.5 bathrooms
- Approximately 2,356 square feet
- Elevator serving all four levels
- Chef's kitchen with Wolf range, Sub-Zero refrigerator, custom cabinetry and breakfast bar
- Dining area with expansive views and linear gas fireplace
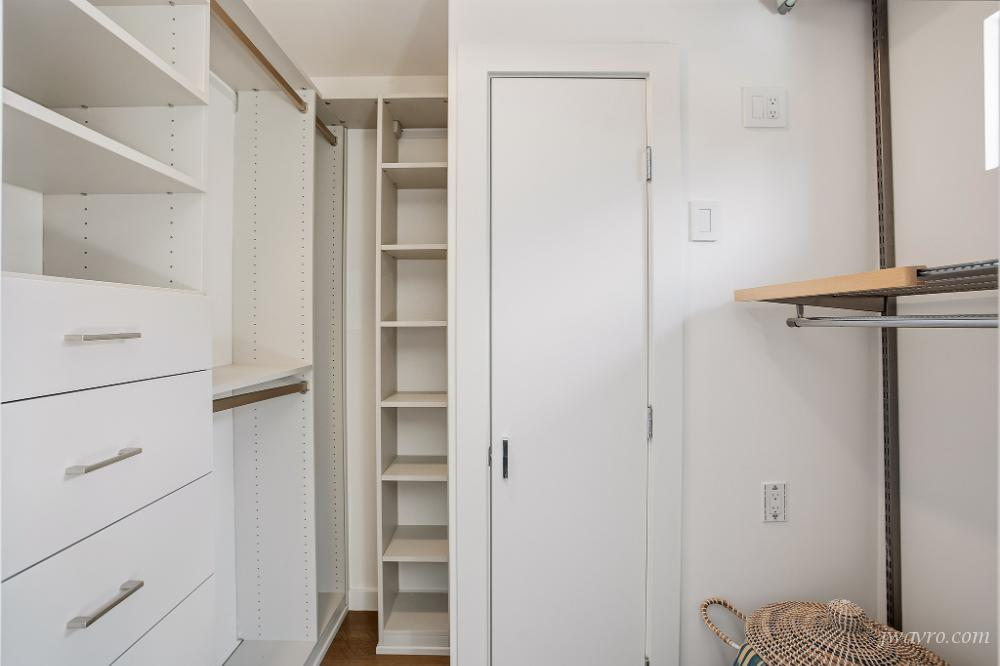
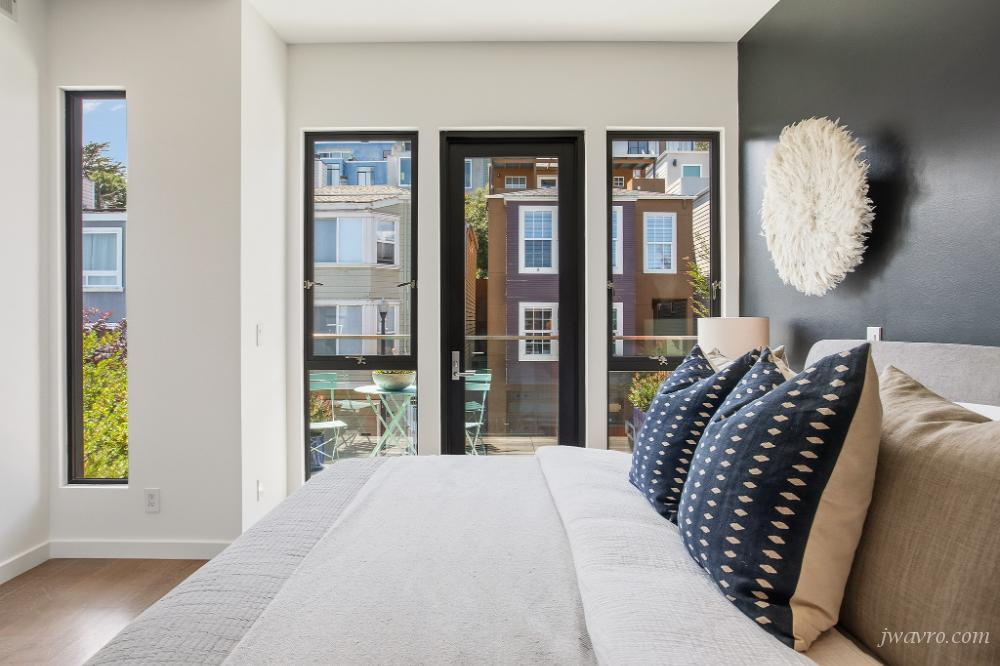
- Top-floor primary suite with walk-in closet, additional wardrobe storage and private balcony
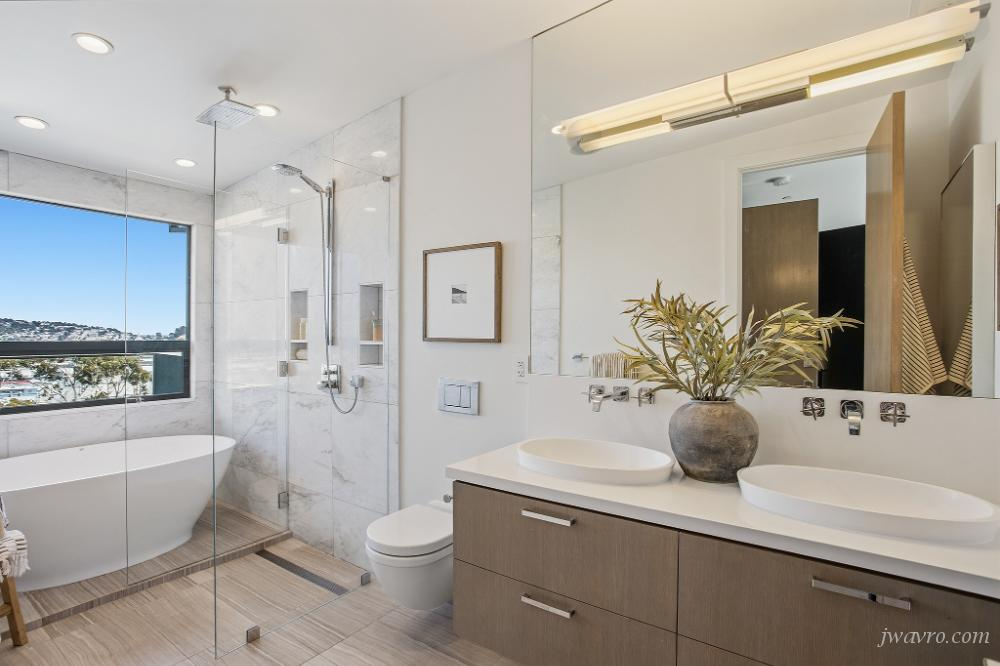
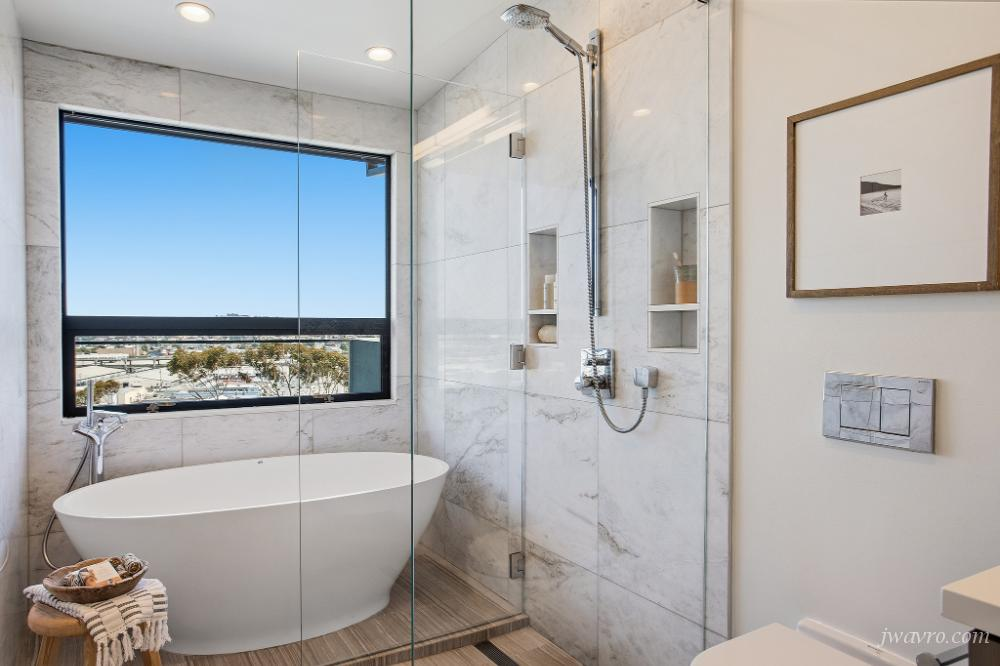
- Spa-like primary bath with dual vanities, walk-in shower and freestanding soaking tub
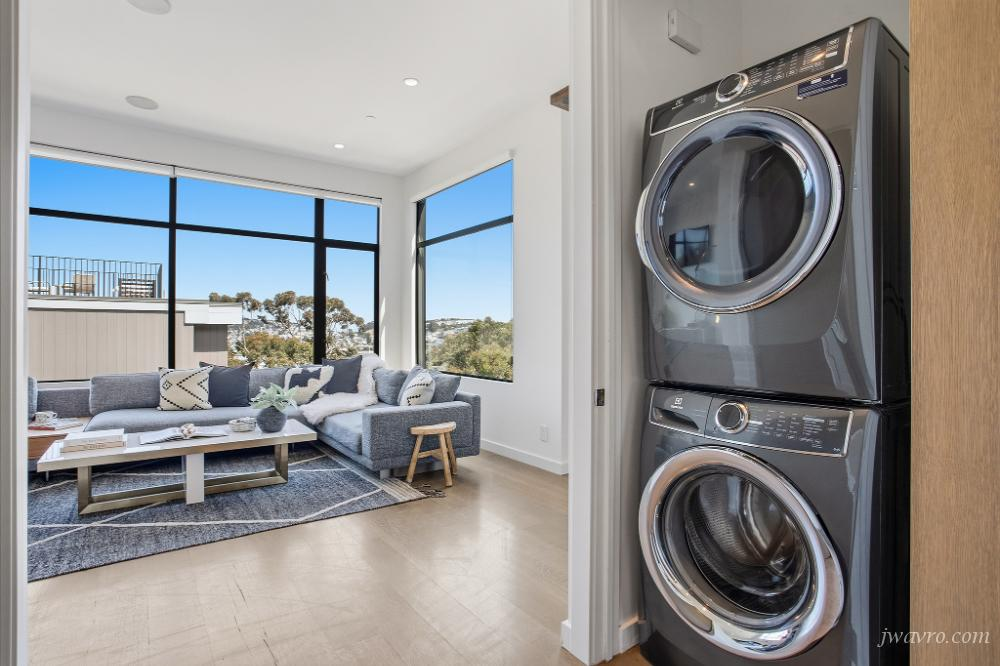
- Media/lounge room with wet bar, wine refrigerator and wall-to-wall windows
- Additional private interior patio
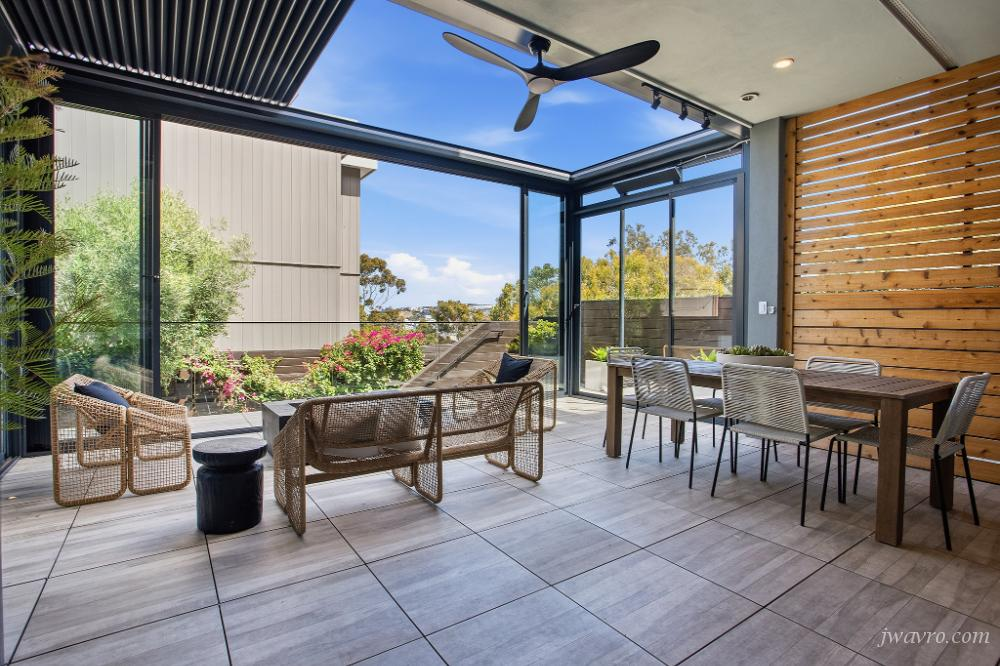
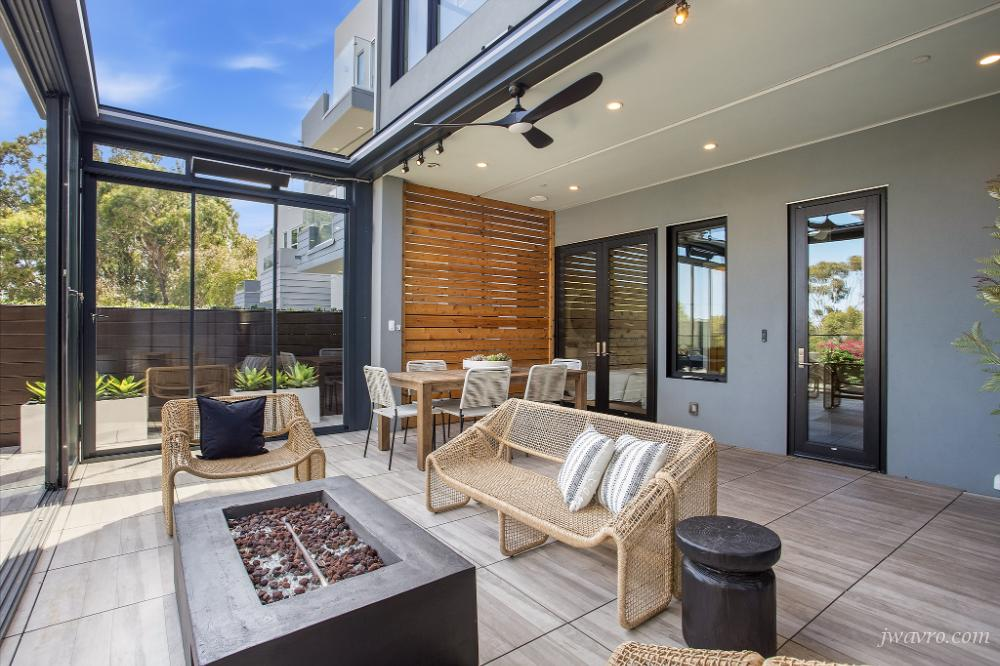
- Covered outdoor entertaining area with motorized retractable roof and retractable glass walls
- Gas fire pit, integrated lighting and private fenced turf yard
- Radiant floor heating and air conditioning on the upper two levels
- Built-in speaker system throughout
- Solar panels and Tesla EV charger
- Two-car garage with automated stacker system
- Dedicated laundry
Located on a quiet Bernal Heights block, the home is convenient to the shops, restaurants and neighborhood amenities of Cortland Avenue as well as Precita Park. Easy access to Highways 101 and 280 makes getting around the city or heading south straightforward, while the setting still offers the residential character and neighborhood feel that make Bernal Heights so desirable.